Adding Solar and Battery Storage During Your Remodel: What Your Contractor Wants You to Know
Adding Solar and Battery Storage During Your Remodel: What Your Contractor Wants You to Know in San Diego
Cali Dream Construction, a San Diego County general contractor (CSLB #1054602). Call (858) 434-7166.
Why Your Remodel Is the Best Time to Solve the Solar Question
You're already opening walls. You're already moving the dining set into the garage. The roof is part of the conversation. So is the panel. So is the new subpanel you might need for a kitchen that finally has the appliances you've wanted for ten years.
A solar battery remodel San Diego homeowners plan well tends to come out cleaner, faster, and less disruptive than the same work bolted on three years after the dust settles. That's the entire point. The trades share scaffolding, share permit runs, and share the same set of eyes on your electrical service. The mistake I see most often isn't the wrong inverter brand. It's doing the work twice because nobody talked to each other before demo day.
Here's what I want you to walk away with: the questions to ask, the documents to gather, and the order things need to happen in. No hype, no made-up numbers, no promises about your specific roof.
Why Batching Solar With a Remodel Actually Matters

Solar and storage touches almost every trade on a remodel. The roofer needs to know if there's a mounting plan. The electrician needs to know if a new service panel is in the scope. The framer needs to know if a conduit run is going to show up in a soffit. If those conversations happen after framing is closed up, you pay to open the wall back up.
Three concrete reasons to think about this work together:
- One set of permits, one set of inspections. Sequencing permits through the County of San Diego Development Services or your local city's building department becomes a single coordinated workflow instead of two separate ones.
- One set of roof penetrations. Every roof penetration is a future leak risk. Bundling work means fewer total penetrations and one round of flashing work instead of two.
- One electrical upgrade. A battery often needs a subpanel or a full service panel change. If your remodel already requires an upgrade, do both at once.
The whole remodel cost conversation in San Diego always comes back to scope, and adding solar changes the scope. Pretending it doesn't is how budgets drift. The most common failure point in a solar battery remodel San Diego homeowners attempt is trade coordination, not equipment choice.
The Documents You Need Before Anyone Walks Your Roof
You'll save yourself weeks of back-and-forth if you have these ready before the first site visit. Your contractor should ask for them. If they don't, that's a signal worth paying attention to.
- Recent electricity bills (12 months). Not just the dollar amount, the kWh usage by month. This is what shapes the system size conversation. Your utility can also provide a usage history on request.
- Existing roof age and coverage paperwork. If your roof has fewer than 10 years of life left, replacing it before a solar install is usually the right call. Doing solar first and tearing it off later for a re-roof costs you real money and real time.
- Your home's panel schedule. The single-line diagram of your existing electrical. If you don't have one, your electrician can map it during the walk-through, but it adds a step.
- HOA documents, if applicable. Some San Diego County communities have solar visibility restrictions. Pull the architectural guidelines before you commit to a layout.
- Property survey or site plan. Helps the solar designer place equipment, plan setbacks, and identify access for the install crew.
- Prior permits and plans. If you've done a room addition, an ADU, or a panel upgrade before, the city has those records. They affect how the new work is permitted.
None of this is exciting. All of it is the difference between a project that starts on Monday and one that starts six weeks later.
Trade Sequencing: Who Goes First, Second, and Last
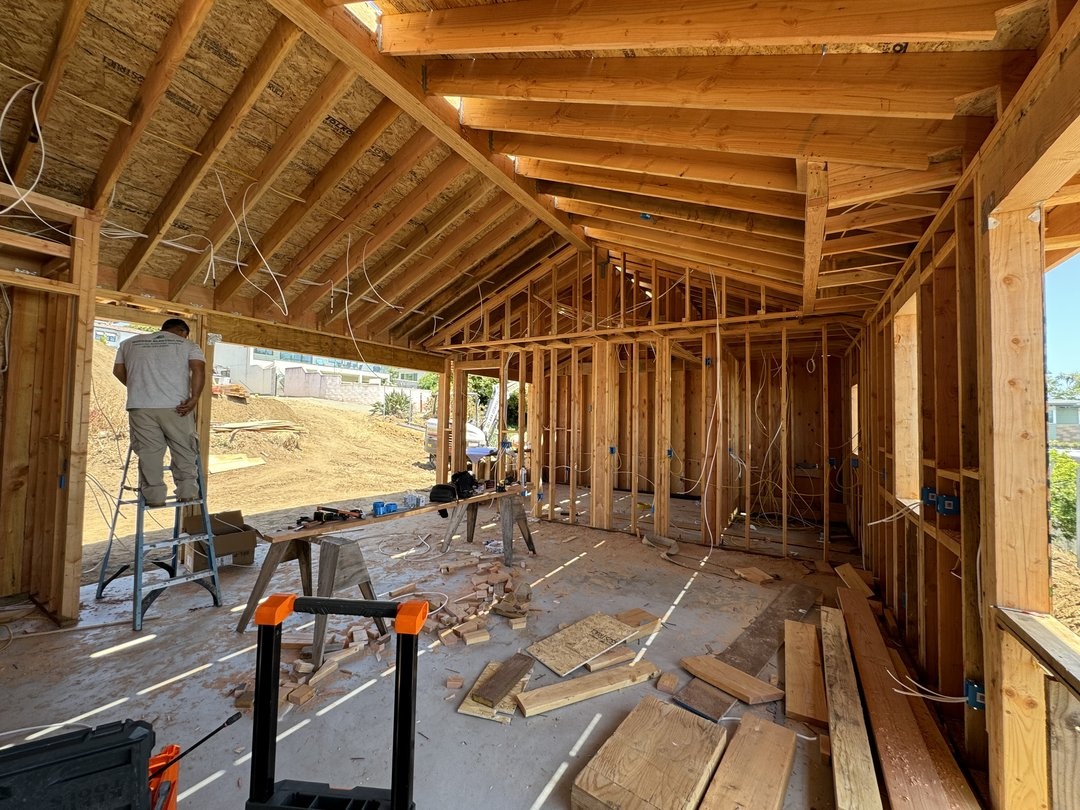
Order matters more than most homeowners realize. Get it wrong and you redo work. Get it right and the jobs run in parallel.
Here's the typical sequence on a remodel where solar and storage are in scope:
- Demolition and structural framing. Walls open. Roof sheathing exposed if a re-roof is in scope. This is when your contractor confirms the rough locations for any new electrical runs.
- Roofing. If the roof is being replaced, it goes down before solar mounts. If the roof is staying, the roofer still needs to know where future penetrations will land so flashing details can be planned.
- Rough electrical and rough plumbing. Conduit for the solar AC runs, battery location, subpanel, and any new circuits for the kitchen or ADU get pulled now. The solar crew needs the conduit stub-out location marked on the roof or in the attic.
- Insulation and drywall. Closes the walls. After this, running new wire means opening walls again.
- Solar installation. Mounts, panels, inverter, and DC wiring. Usually done after the new roof is on and before final electrical trim.
- Battery and final electrical trim. Battery unit goes on the wall, subpanel gets its breakers, monitoring hardware gets installed.
- Inspection. Your local building department and your utility will each want to look. Sequencing inspections on the same day where possible saves calendar time.
- Finish work. Paint, trim, cabinetry, flooring. The solar work should be done before this so ladders and equipment don't damage finished surfaces.
Talk through this sequence with your contractor at the scope-writing stage, not at the framing stage. If you're doing a whole house remodel in Poway or anywhere else in the county, the sequence is the same. What changes week to week is which trades are on site at the same time.
Site-Specific Constraints in San Diego County
San Diego County is not one market. It's a collection of micro-climates, jurisdictions, and grid conditions. A few things to think about before any design work starts:
- Jurisdiction. Whether you're in the City of San Diego, Chula Vista, Carlsbad, Escondido, or unincorporated county changes which building department handles your permit and which forms they require. Confirm your property's jurisdiction before you sign anything.
- Wildland-Urban Interface zones. Parts of eastern San Diego County fall within fire-severity zones that carry additional construction requirements. The solar design and any roof work must account for the WUI code in effect. Your contractor should be able to look up your property's designation.
- Coastal zone. If your property is within the California Coastal Zone, additional review layers can apply, and the visual placement of roof equipment may be subject to design review.
- Roof orientation and pitch. South- and west-facing roof planes are the productive ones at our latitude. Shade from neighboring trees, chimneys, and second-story additions can change the math significantly. A site visit with a solar designer, not just satellite imagery, is worth scheduling.
- Electrical service capacity. Most San Diego homes built before 2000 have a 100-amp service. A battery, a new kitchen, and an EV charger can push you past that. A service upgrade is a real line item to plan for.
- Utility interconnection. Your local electric utility handles the application to interconnect a new system. The timeline for approval varies. Confirm current processing times with your utility directly before locking your remodel schedule.
These constraints are the kind of thing a 2026 whole home remodel plan needs to acknowledge up front. They're not problems to solve later. They're the reason the written scope exists at all.
What to Compare in Written Proposals
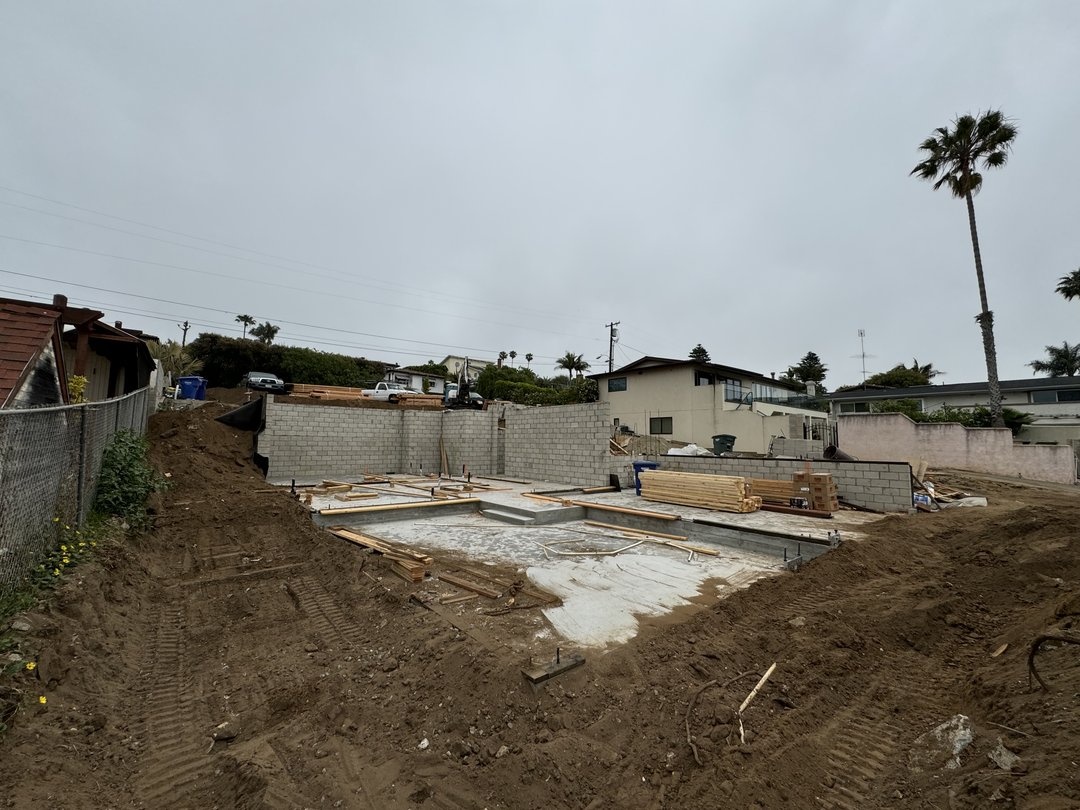
Two proposals can read identically and mean very different things. When you put them side by side, look at these specific items:
- Scope of electrical work. Does the proposal cover the new subpanel, the conduit, the breakers, and the monitoring hardware? Or is the solar contractor doing only the array, with your general contractor doing everything else? Either is fine, but the boundary has to be drawn clearly in writing.
- Roof scope. Is the roofer in the proposal, or is the solar contractor flashing the mounts themselves? What written coverage does each contractor provide?
- Permit handling. Is the permit pull included? Who attends inspections?
- Battery location and clearances. The proposal should specify the wall, the clearances around the unit, and who provides the mounting hardware.
- Equipment specifications. Brand, model, rated capacity, inverter type, battery chemistry. Not "premium black-on-black panels." Specific SKUs.
- Written coverage terms. Ask for written manufacturer and installation coverage terms, exclusions, durations, and transfer conditions.
- Schedule assumptions. What starts the clock, permit approval, material delivery, or roof completion? The answer changes the actual finish date.
Cost is one column. Everything else is what you're actually buying. The cheapest proposal often wins on price by skipping steps. Those steps show up later as change orders.
Decision Comparison Table
Below is a side-by-side view of the most common decision points in a solar battery remodel San Diego homeowners plan. Use it as a working checklist when you sit down with your contractor.
| Decision Point | Bundled With Remodel | Standalone Project Later |
|---|---|---|
| Permitting | One coordinated permit package with the building department. | Separate permit, separate inspections, separate fee. |
| Electrical Service | Service panel upgrade combined with remodel electrical work. | Standalone upgrade with its own disruption to finished spaces. |
| Roof Penetrations | Planned alongside any re-roof or roof repairs. | Additional penetrations added to a finished roof later. |
| Wall Openings | Battery and conduit rough-in completed before drywall closes. | Walls reopened for conduit after the fact. |
| Trade Coordination | General contractor manages sequencing across trades. | Owner coordinates between solar contractor and remodel team. |
| Schedule Impact | Adds time to the remodel itself, not after it. | Adds a second project to your calendar months later. |
| Design Cohesion | Equipment placement considers finished aesthetics from the start. | Equipment placement is retrofitted to finished spaces. |
| Commissioning | One coordinated turn-on with the remodel's final inspections. | Second turn-on event after the remodel is long complete. |
Let's Write the Scope Together
If you're starting to put a written project scope together for a remodel that includes solar and battery storage, I'd rather talk through it on the phone than over email. The coordination details are easier to think out loud. We can walk through your property, the order of work, the documents to gather, and the questions to put in front of a solar designer before you sign anything.
Call us at (858) 434-7166. RemodelSD, CSLB #1054602. Owner-led. Scope-first.
Estimate Your Project Cost
Use our free calculators for an instant ballpark:
Ready to Start Your Project?
I'm Fares Azani, owner of Cali Dream Construction, a San Diego County general contractor (CSLB #1054602). We'd love to help with yours.
Or request a free estimate online | License CSLB #1054602