Designing a San Diego Home for Three Generations Under One Roof
Cali Dream Construction, a San Diego County general contractor (CSLB #1054602). Call (858) 434-7166.
Three Generations, One Address, Why Your Scope Needs a Different Kind of Plan
Your house is about to do something it was never designed for. A new baby on the way. A parent moving in. A grandparent who needs the bedroom near the kitchen instead of upstairs. Now the same walls have to serve a toddler's nap schedule, a teenager's study needs, a working adult's privacy, and an aging parent's accessibility, all at once.
That's a different kind of project than the one your neighbor just finished. Most whole-home renovations are built around one household's habits. A multigenerational home remodel has to absorb three sets of habits, three comfort zones, and three very different ideas about what "quiet" sounds like at 6 a.m.
This guide is for San Diego County homeowners who already know they want to keep family under one roof, and who are about to sit down and write a real scope of work, not a wish list, not a mood board, but the actual document that goes out to bidders. You'll find the coordination questions worth asking first, the documents worth gathering, the trade sequencing that keeps a job moving, the San Diego, specific constraints that surprise people, and what to compare when written proposals land on the counter.
The Coordination Questions That Shape Every Other Decision
Before you talk to a single contractor, you need answers inside your own family. The technical work bends around the answers here. Skip them, and you'll redesign the same wall three times.
Who sleeps where? Decide which generation gets a primary suite and which gets a junior suite. In San Diego's older housing stock, 1950s ranches in Clairemont, split-levels in Tierrasanta, beach cottages in Pacific Beach, bathrooms are often shared through bedrooms. That layout breaks the moment a grandparent and a teenager both need access at 7 a.m.
How much overlap do you actually want? Some families want a shared kitchen and a shared living room. Others want two cooking zones and separate entries. The answer changes whether you need one full kitchen or two, one laundry room or two, one driveway or extended parking.
What does "privacy" mean to each generation? Sound carries through single-story walls in ways families underestimate. A teenager on a video call at 11 p.m. will wake a grandparent down the hall. Talk through whether pocket doors, solid-core doors, or separate zones of the house solve the problem.
How long is this arrangement? A two-year caregiving situation calls for different moves than a 15-year aging-in-place situation. The materials, the layout flexibility, and the accessibility work all shift based on the answer.
Who manages the household day-to-day? The generation running logistics usually needs the most accessible, most central space. That decision alone reshapes the floor plan.
Documents to Gather Before Anyone Picks Up a Hammer
San Diego County has its own quirks. The County of San Diego's Department of Planning & Development Services handles unincorporated permits. The City of San Diego Development Services Department handles permits inside city limits. Cities like Carlsbad, Oceanside, Escondido, and Chula Vista each run their own building departments. You don't need to know the rules yet, you need to know who to ask.
Before you write a single line of scope, gather these documents:
- Your latest property survey or site plan. Setbacks, easements, and lot coverage limits drive what additions are even possible.
- Original blueprints, if you have them. Older San Diego homes often have unpermitted work from previous decades. Knowing what's actually there saves demolition surprises.
- Any prior permits on file. Your local building department can pull the permit history. Unpermitted work can trigger compliance requirements during a remodel.
- HOA documents, if applicable. Some San Diego communities have architectural review boards. Their rules can dictate window styles, roof pitches, and exterior additions.
- Your current utility bills. Twelve months of gas and electric use helps your contractor right-size HVAC, water heating, and solar readiness.
- A list of every household member's daily routines. Sounds silly. It's not. It's the single most useful document at the design table.
Skip the floor plan sketching until you have these in hand. A pretty drawing built on bad assumptions wastes everyone's time.
Trade Sequencing, Why Order Matters More Than Speed
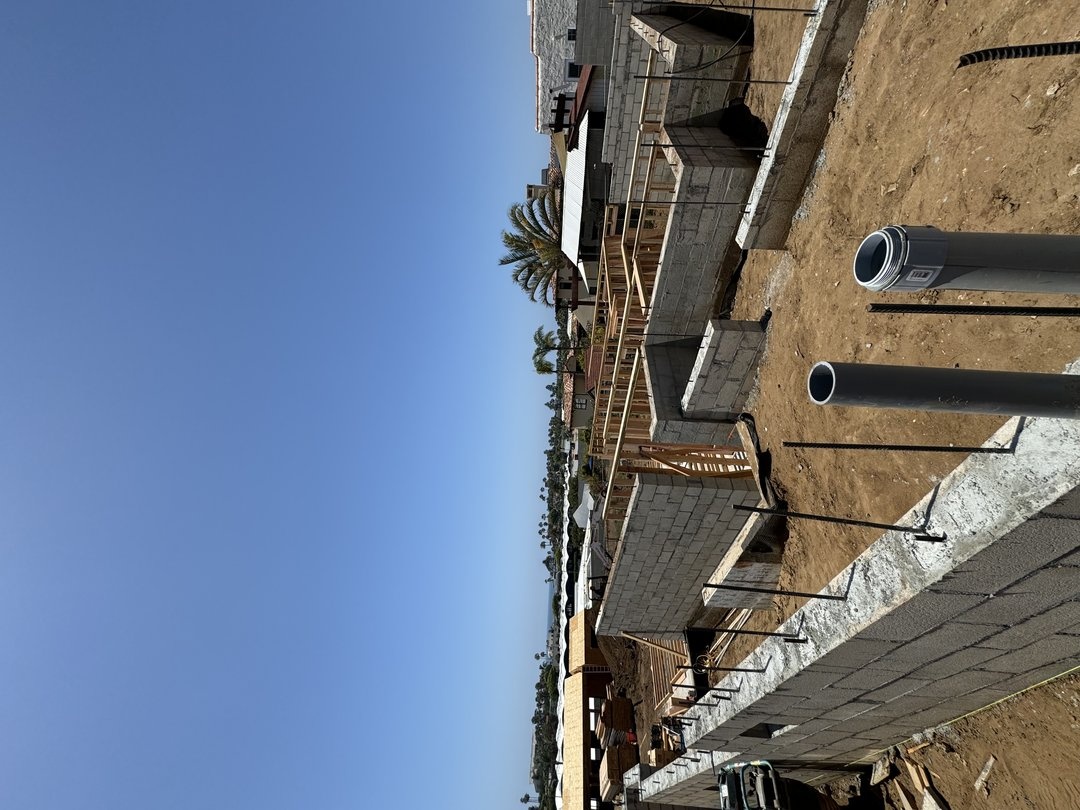
Here's the part most homeowners never see. A multigenerational home remodel usually touches more trades than a standard whole-home job, and those trades have to show up in a specific order. Get the order wrong, and you pay for the same wall twice.
The rough sequence on most projects of this type runs like this:
- Demolition and structural opening. If you're connecting two zones of the house or adding a second entry, structural beams and load paths get resolved first.
- Plumbing rough-in. Second kitchens, additional bathrooms, and laundry relocations all require plumbing in the wall before drywall goes up. Moving these later means opening finished walls.
- Electrical rough-in. Separate HVAC zones, additional panel capacity, and circuits for accessibility features all go in before insulation.
- HVAC rough-in. Multi-zone heating and cooling needs ductwork in walls and attic spaces. Adding a zone after drywall is heartbreaking.
- Insulation and drywall. Soundproofing between generations lives in this step. Don't skimp here if quiet matters to your household.
- Cabinetry, tile, fixtures, finishes. The visible work that signals progress.
The mistake homeowners make is scheduling tile and paint crews before the rough inspections. In San Diego, rough plumbing, electrical, and mechanical inspections have to happen before walls close. If your contractor doesn't know the local inspection cadence, the job stalls for weeks.
If you're planning a larger scope that touches most of the house, our Whole Home Remodel in Poway 2026: Timeline, Cost & Planning guide walks through how sequencing plays out in a single project. The same logic applies in Encinitas, see Whole Home Remodel Cost in Encinitas 2026: What to Expect for coastal lot considerations.
Site-Specific Constraints in San Diego County
San Diego isn't one market. It's a stack of micro-markets with very different rules. What flies in Scripps Ranch won't fly in Del Mar. What works on a flat lot in Santee is impossible on a canyon lot in La Jolla.
Canyon and slope lots. Homes in Point Loma, La Jolla, Del Mar, and parts of Encinitas often sit on slopes. Adding a separate-entry suite below the main level triggers geotechnical review. Setback rules on sloped lots can make additions impossible without variances.
Coastal Zone overlay. Properties within the Coastal Zone face an extra layer of review through the California Coastal Commission. Some work that would be simple inland needs a Coastal Development Permit. Confirm whether your address falls inside the zone before you commit to a layout.
Older housing stock. San Diego has thousands of post-war ranches and mid-century homes. Original foundations, knob-and-tube wiring (rare but present), and cast iron drain lines all show up during demolition. Each one changes the scope.
Wildland-Urban Interface zones. Parts of eastern San Diego County, Alpine, Ramona, Valley Center, parts of Fallbrook, sit in fire hazard severity zones. Exterior additions and new entries trigger fire-resistant construction requirements. Confirm with your local building department what's required for your specific address.
ADU rules. California has encouraged accessory dwelling units, and San Diego has its own local ADU ordinance. If part of your scope is a detached or attached secondary unit, the rules around size, parking, and owner-occupancy depend on your property and current local ordinance. Talk to your planning department before designing around assumed allowances.
School district and emergency services access. For households with both children and aging parents, proximity to schools, hospitals, and emergency services often matters more than to a single-generation household. Worth a thought before you commit to a layout that locks you into a specific corner of the house.
Frequently Asked Questions
Do we need a separate entrance for an in-law suite? Some households want it. Some local building departments require it for certain accessory unit configurations. It depends on your property, your local ordinance, and how the unit is classified. Ask your planning department.
Can we add a second kitchen without changing the property's classification? Adding a second kitchen in a primary residence is generally allowed, but specifics depend on how the space is used, whether the kitchen is part of an accessory dwelling unit, and what local rules apply. Confirm with your local building and planning departments.
How long does a multigenerational home remodel typically take? Timelines depend on scope, permit review times, inspection scheduling, and supply availability for the materials you choose. Whole-home remodels in San Diego commonly run several months. Get your contractor to put a milestone schedule in writing.
Should we live in the house during construction? It depends on the scope. If the remodel touches one zone of the house at a time, families often stay. If it touches the kitchen, all bathrooms, and the main living area simultaneously, most households relocate for the duration. Talk to your contractor about the phasing plan.
What if our family needs change mid-project? Change orders happen. The question is how they're priced. Make sure your contract specifies markup rates, written approval requirements, and how schedule changes are handled before the first change order is needed.
Ready to put a real scope of work together? Bring your notes, your floor plan, and your list of coordination questions. We'll sit down with you, walk through the trade-offs, and build a written scope that holds up against the bids. Reach out to discuss your project scope with RemodelSD at (858) 434-7166, CSLB #1054602.
Ready to Start Your Project?
I'm Fares Azani, owner of Cali Dream Construction, a San Diego County general contractor (CSLB #1054602). We'd love to help with yours.
Or request a free estimate online | License CSLB #1054602